Skip to content
Truvian Lawn Care — landscaping and precision turf in Deatsville, AL
Concrete Retaining Wall Blocks in Deatsville, AL by Truvian Lawn Care

Service

Concrete Retaining Wall Block Construction in Deatsville, AL

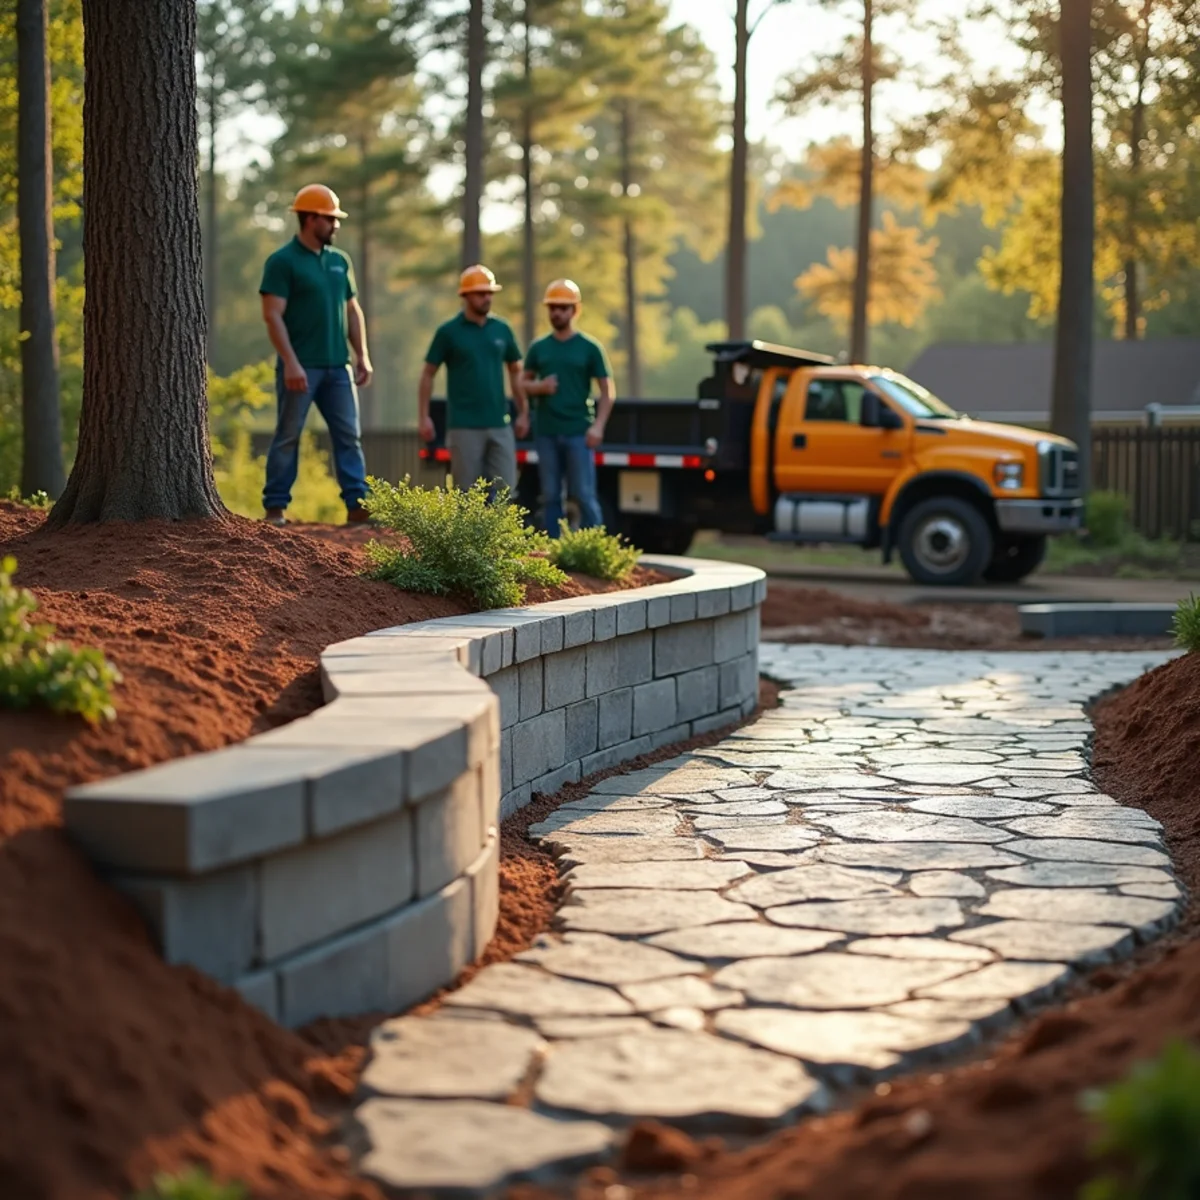
A retaining wall is a drainage structure that happens to look like a wall. Most failed walls around Elmore County did not fall because the blocks were weak — they fell because water built up behind them with nowhere to go, and saturated red clay is heavy and unforgiving. Truvian Lawn Care builds segmental concrete block walls the way they are meant to be built, with a compacted base, drainage aggregate, and a buried pipe that carries water out before it can push the structure apart.

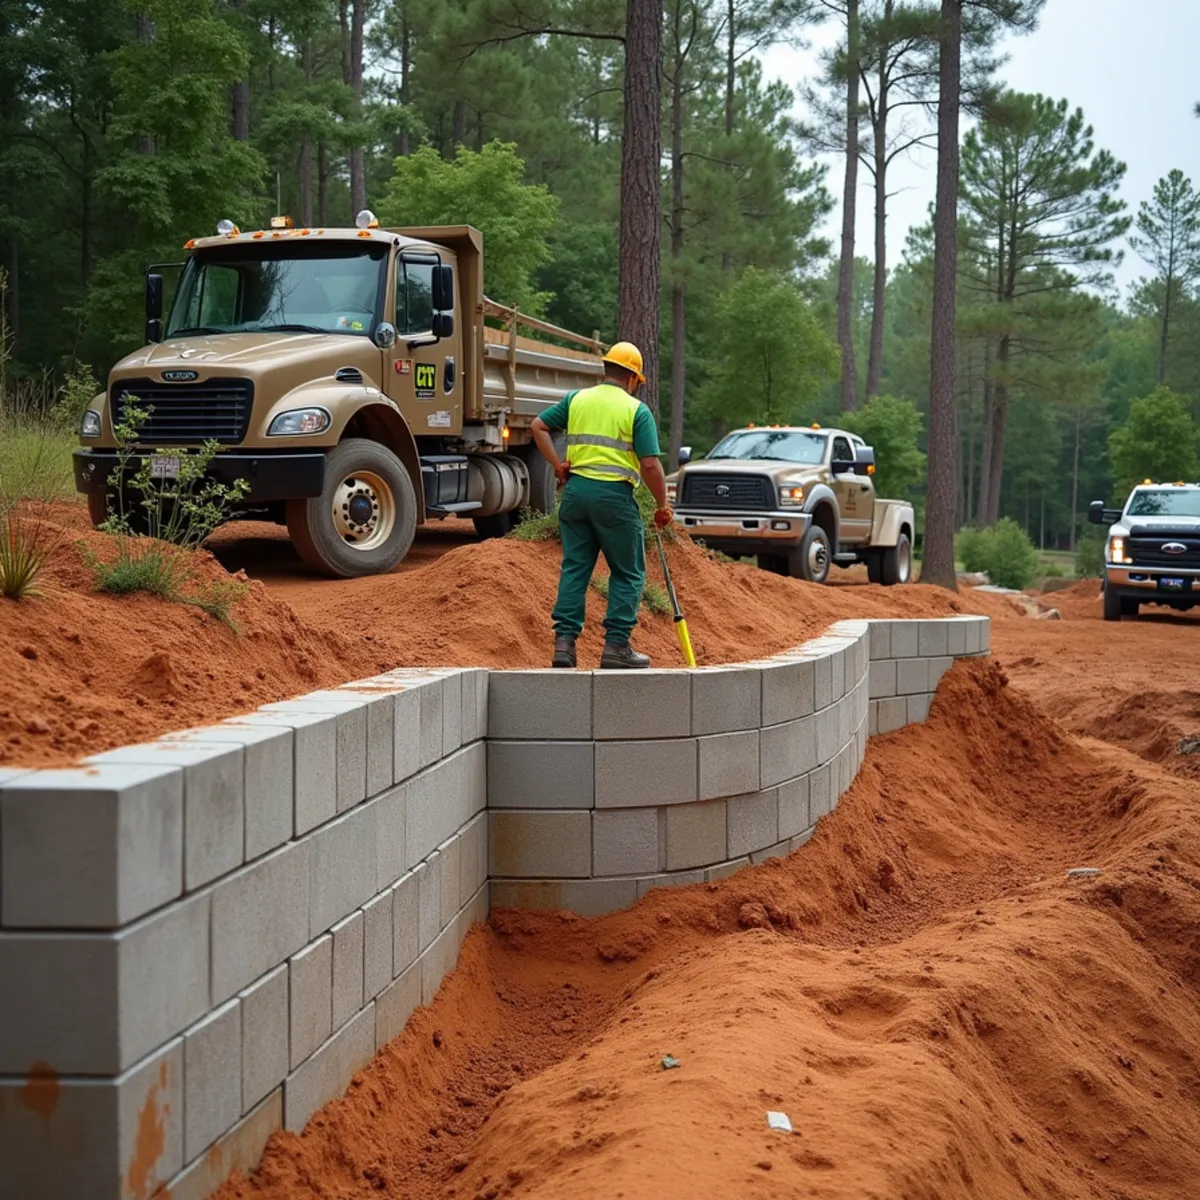
Our clay soil swells when wet and shrinks when dry, so a wall here has to manage both hydraulic pressure and ground movement. We start below grade with a level, compacted footing of crushed stone, set the base course dead-level because every course above depends on it, and step the wall back into the slope so gravity works with us. Geogrid reinforcement is added into the hillside on taller walls to tie the structure into the earth it is holding.

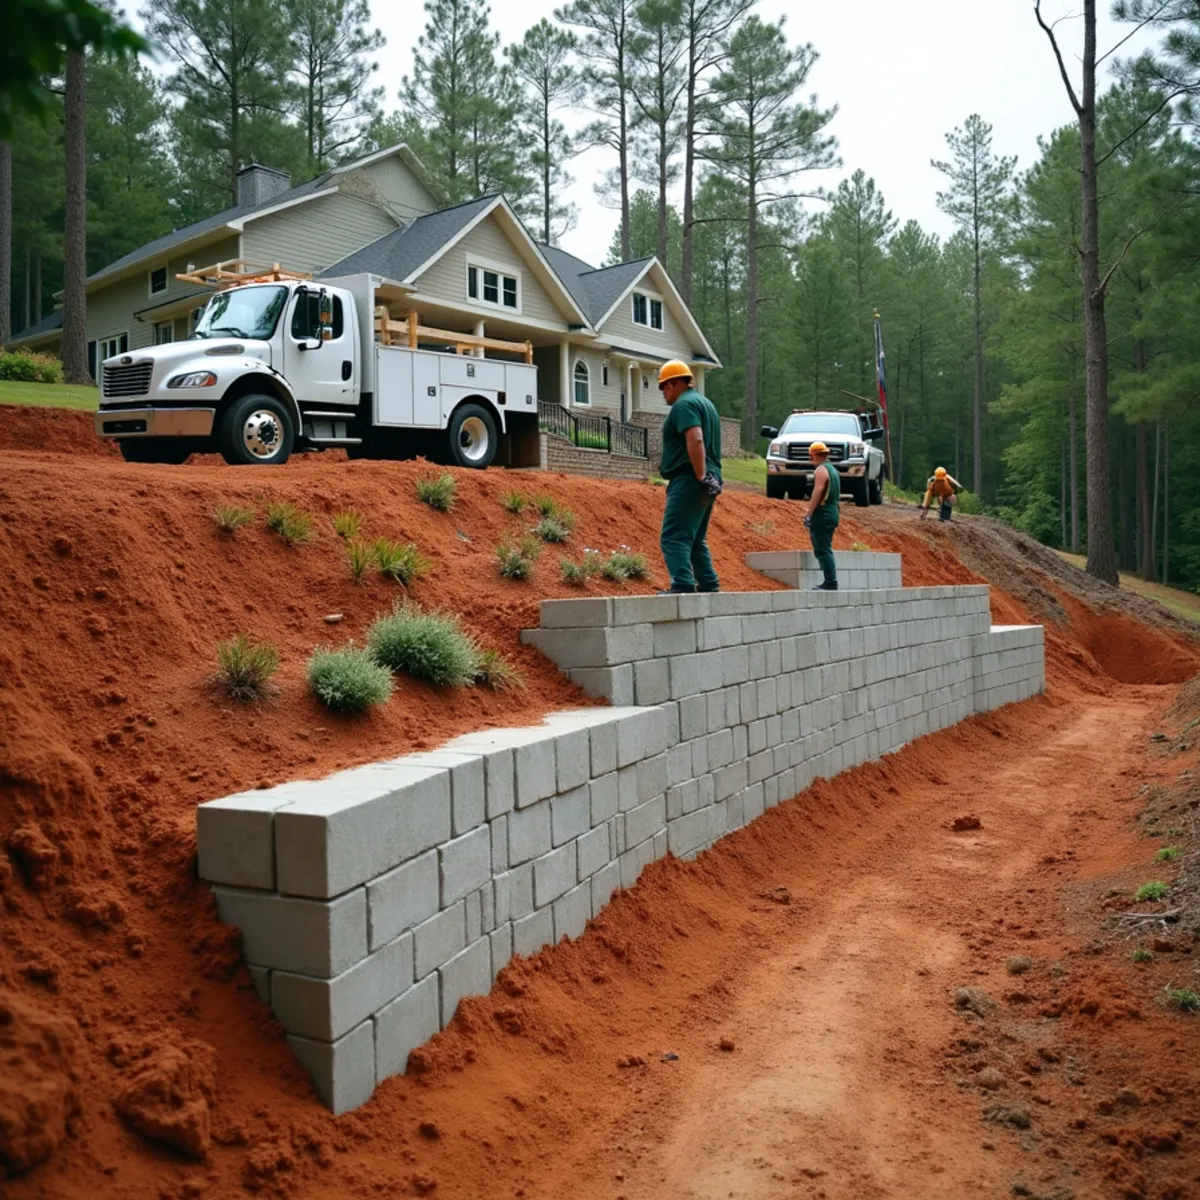
Whether you need to reclaim a slope that keeps washing into the yard, terrace a grade change for planting or a patio, or shore up a bank near a driveway, we design the wall to the load and the site. The finished result stops the erosion, creates usable flat ground, and is built to stand up to Central Alabama's wet seasons for the long haul.

Signs You Need This Service

A slope that keeps eroding

Bare or steep red-clay banks shed soil every time it rains, muddying the yard and undercutting whatever is above them. A properly drained retaining wall halts that migration and turns an eroding grade into stable, usable ground.

An existing wall bulging or leaning

Walls built without drainage or a real base bow outward, crack, and eventually blow out under saturated-clay pressure. If yours is leaning or the courses are separating, it is failing — a correctly engineered rebuild is safer than patching.

Unusable sloped yard

A hillside lot can waste half your outdoor space. Terracing with retaining walls carves flat, functional areas out of the grade — for a lawn, a garden, a patio, or a level play space that the slope otherwise denies you.

Water and soil against the foundation

When a grade sends runoff and washed soil toward the house, it threatens the foundation and floods low areas. A retaining wall combined with proper grading redirects that flow and protects the structure behind it.

Our Process

  1. 1

    Site and load assessment

    We evaluate the slope, soil, drainage patterns, and the height and load the wall must hold, then plan the design accordingly. Wall height and the weight of saturated clay dictate the base, reinforcement, and whether terracing is the smarter approach.

  2. 2

    Excavation and compacted base

    We dig below grade and build a level footing of compacted crushed stone. This buried base carries the entire wall, so we compact it in lifts and check it dead-level before a single block is set.

  3. 3

    Level base course

    The first course of block is set and leveled meticulously, front-to-back and side-to-side. Any error here multiplies up the wall, so we take the time to get the base course perfect before building higher.

  4. 4

    Drainage system and backfill

    We install drainage aggregate and a perforated pipe behind the wall to relieve water pressure, then backfill in compacted lifts. On our clay soils this hidden drainage is the feature that keeps the wall standing for decades.

  5. 5

    Reinforcement, capping, and cleanup

    Taller walls get geogrid tied back into the slope for stability, and we finish with a capped, locked top course. The site is graded, cleaned, and the base above the wall shaped to shed water correctly.

Need Retaining Walls in the River Region?

Call (323) 606-0255 for a free, no-pressure estimate — or send the form and we’ll follow up fast.

  • Serving since 2021
  • Licensed & insured
  • Satisfaction guaranteed
  • 24/7 emergency storm, tree & flood response

Why Choose Truvian Lawn Care

  • Walls engineered for saturated-clay pressure, not just stacked block
  • Hidden drainage system that prevents the most common wall failures
  • Compacted base and level first course for lasting structural integrity
  • Local crew experienced with Elmore County slopes and erosion
  • Licensed, insured, and satisfaction guaranteed
  • Free on-site estimate and honest design guidance

What Affects Your Price

We quote every job in writing after seeing your property — no fixed “package” pricing. These are the factors that shape your estimate:

  • Wall length and height, which drive material volume and reinforcement needs
  • Block style and finish selected
  • Soil conditions, slope severity, and how much excavation is required
  • Drainage system, geogrid reinforcement, and backfill material
  • Site access for equipment and material delivery
  • See our cost guide for Central Alabama retaining wall planning ranges — every project is quoted after a site visit, never a flat price

Where We Provide Retaining Walls

Based in Deatsville, we serve all of Elmore County and the wider River Region.

Retaining Walls FAQs

Almost always drainage. Red clay holds water and gets extremely heavy when saturated, and a wall built without drainage aggregate and a pipe behind it gets pushed until it leans, cracks, or blows out. We build the drainage in from the start, which is why our walls hold.

It depends on wall height and local requirements in Elmore County. Taller walls and those near property lines or structures are more likely to need review or engineering. We will discuss permitting during your estimate so the project is done properly and to code.

Modest walls can be built as a single structure, but taller heights need geogrid reinforcement tied back into the slope, and above a certain height engineering is required. On steep sites, terracing two shorter walls is often safer and better looking than one tall one. We assess and advise.

Yes — that is one of its main jobs. By holding the slope and managing the water behind it, a properly built wall stops soil from washing down and creates stable, level ground above it. We pair it with grading and drainage so runoff is controlled, not just retained.

A segmental block wall built on a compacted base with drainage aggregate, and geogrid where needed, should stand for decades with almost no upkeep. The concrete units do not rot like timber walls, and the hidden drainage is what carries them through Central Alabama's wet seasons. Failure comes from skipped drainage, not from the blocks themselves.

Most residential walls go up in a few days to a couple of weeks, depending on length, height, and access. Excavation, the compacted base, and setting a dead-level first course take the most time, and we will not rush them. Wet weather can extend things since we work in and around saturated clay. Call (323) 606-0255 for a site visit.

Helpful Reading

Local & On Call

Dispatched From Deatsville, AL

Our crews roll out of Deatsville (ZIP 36022) across Elmore and Autauga counties every day. That local base means faster arrivals, real accountability, and a team that understands River Region soil, slopes and storms.

Call NowFree Estimate